Skip To Content

6798 Atakapan Trail

Bedias, TX 77831
  • $359,700
  • STATUS: Active
  • ON SITE: 17 Days
  • MLS #: 26011616
UPDATED: 85 min ago
$359,700
  • 4
    BEDS
  • 1
    ACRES
  • 2
    BATHS
  • 0
    1/2 BATHS
  • 2,112
    SQFT
  • $170
    $/SQFT
Neighborhood:
Type:
Manufactured Home
Built:
2026
County:
Area:

School Information

Middle School:
,
School District:

Description

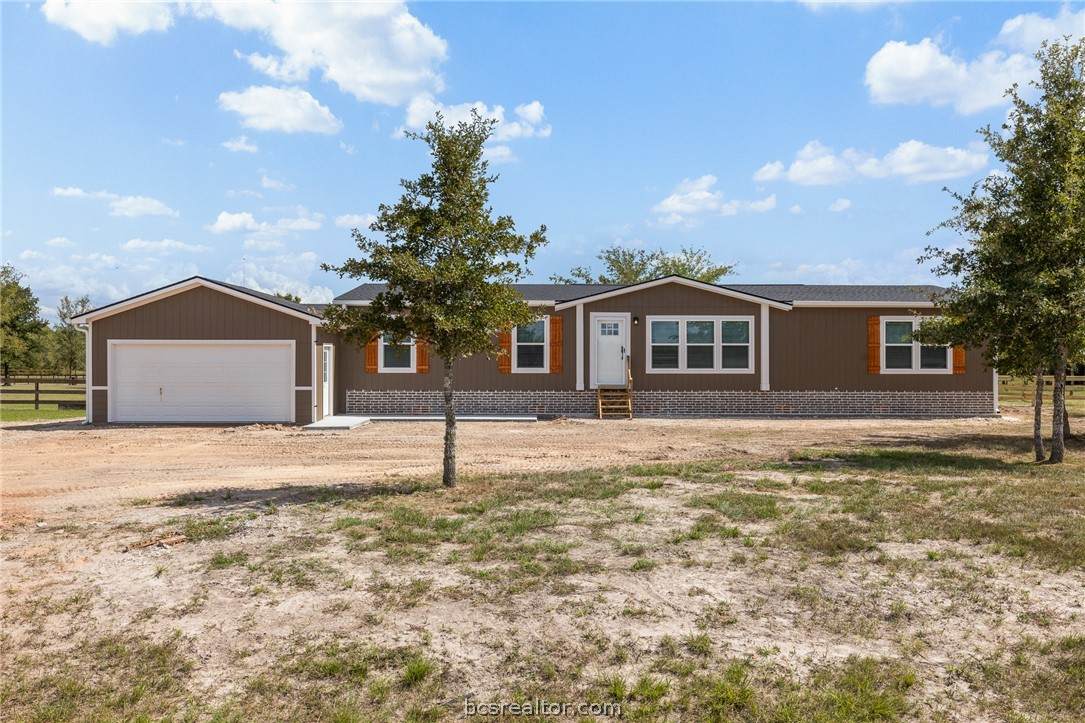
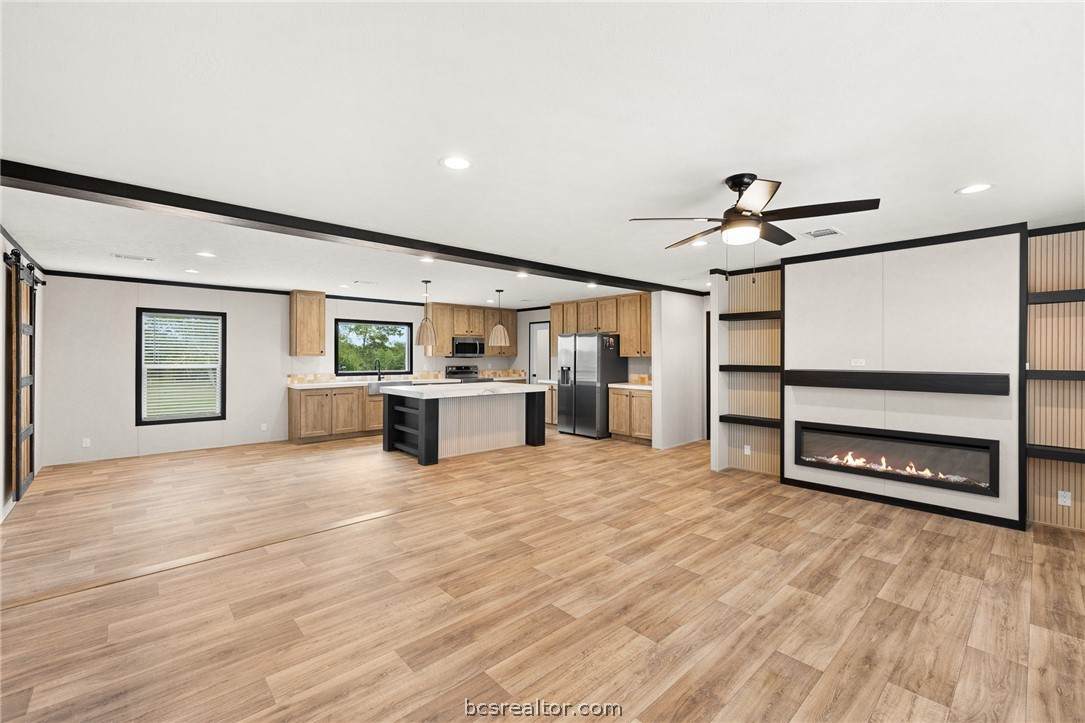
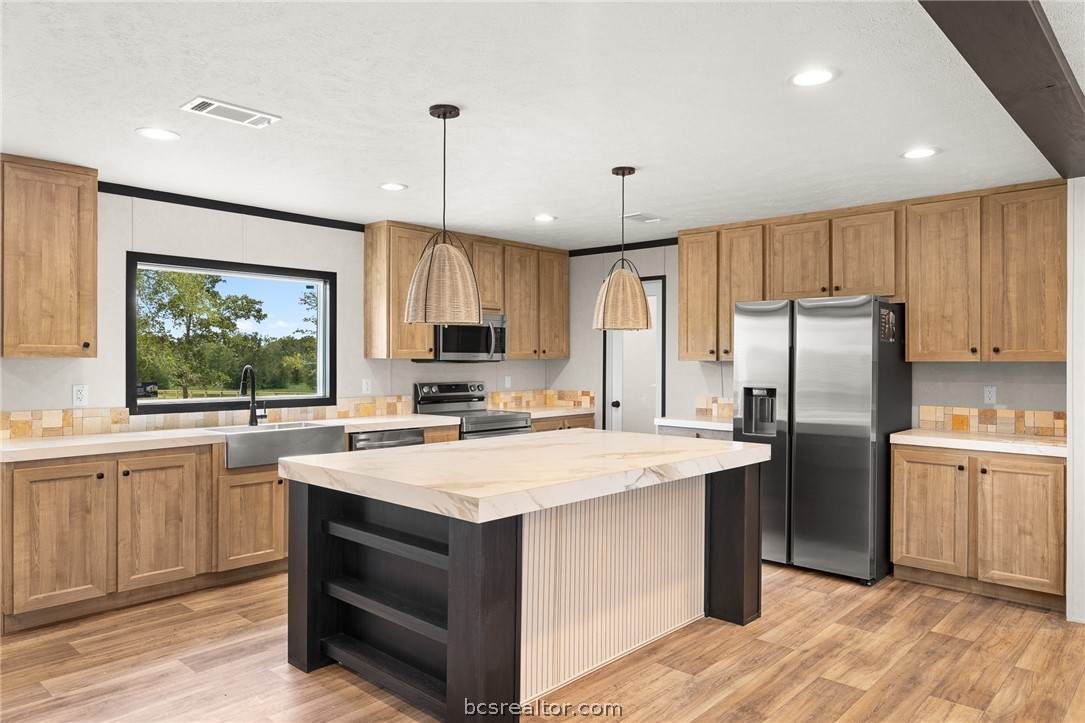
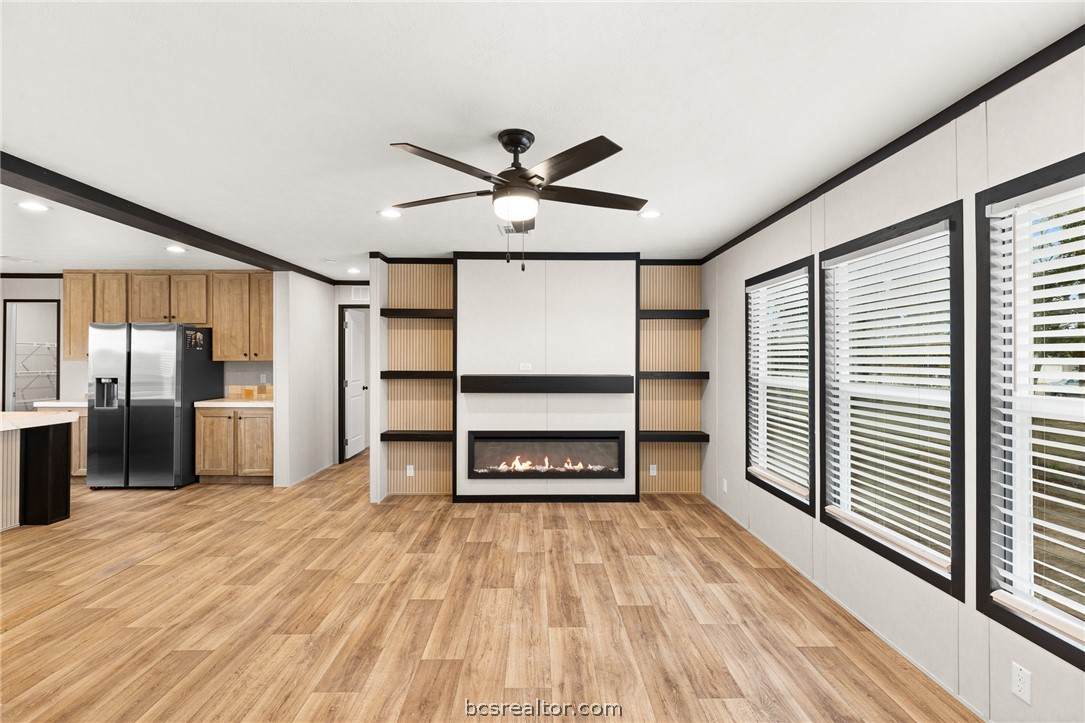
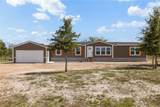
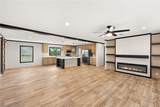
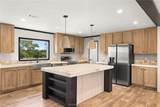
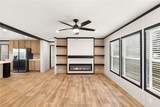
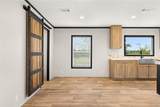
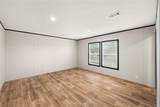
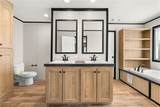
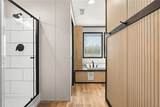
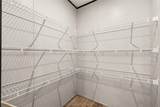
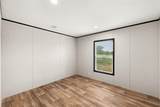
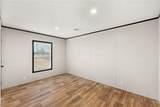
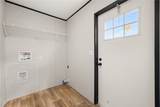
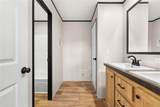
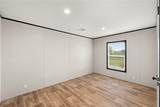
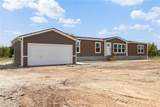
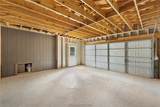
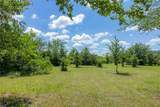
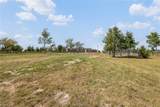
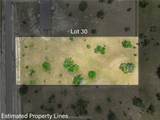
Situated on a 1-acre lot in the Brushwood Crossing subdivision, this Odyssey model by Clayton offers 2,112 sq. ft. of living space with 4 bedrooms and 2 bathrooms. The open floor plan includes a spacious living room with an electric fireplace and onyx floating shelves, a well-appointed kitchen featuring an oversized island with marble-look countertops and a stainless steel appliance package, a dining area with a fluted sliding barn door, and a utility room. The primary suite offers an en-suite bathroom with a 72" drop-in platform tub, a 60" tile shower, and dual sinks, while a guest bathroom with a tub/shower combo serves the additional bedrooms. Additional features include front lawn irrigation, 2-car garage, 3-board fenced backyard, hydro seeded lawn, high-speed fiber optic internet, and Energy Star® certified construction with argon gas Low-E windows.

Monthly Payment Calculator


© 2026 Bryan-College Station Regional Multiple Listing Service. IDX information is provided exclusively for consumers' personal, non-commercial use and may not be used for any purpose other than to identify prospective properties consumers may be interested in purchasing. Data is deemed reliable but is not guaranteed accurate by the MLS or Cherry Ruffino Team | Coldwell Banker Apex. Data last updated 2026-10-10T23:33:37.657.
www.collegestationhomefinder.com/homes/181490363
Print Image

6798 Atakapan Trail Bedias, TX 77831

  • Price: $359,700
  • Status: Active
  • On Site: 17 Days
  • Updated: 85 min ago
  • MLS #: 26011616
4
Beds
2
Baths
0
½ Baths
1
Acres
2,112
SQFT
$170
$/SQFT
2026
Built
Neighborhood:
Other
County:
Grimes
Area:
Grimes
Middle School:
,
School District:
Anderson
Property Description
Situated on a 1-acre lot in the Brushwood Crossing subdivision, this Odyssey model by Clayton offers 2,112 sq. ft. of living space with 4 bedrooms and 2 bathrooms. The open floor plan includes a spacious living room with an electric fireplace and onyx floating shelves, a well-appointed kitchen featuring an oversized island with marble-look countertops and a stainless steel appliance package, a dining area with a fluted sliding barn door, and a utility room. The primary suite offers an en-suite bathroom with a 72" drop-in platform tub, a 60" tile shower, and dual sinks, while a guest bathroom with a tub/shower combo serves the additional bedrooms. Additional features include front lawn irrigation, 2-car garage, 3-board fenced backyard, hydro seeded lawn, high-speed fiber optic internet, and Energy Star® certified construction with argon gas Low-E windows.
Exterior Features

Architectural Style Contemporary Modern Farmhouse Attached Garage YN Yes Construction Materials Brick Hardiplank Type Covered Spaces 1 Foundation Details Other Garage YN Yes Roof Composition Window Features Low Emissivity Windows

Interior Features

Appliances Built In Electric Oven Dishwasher Electric Range Electric Water Heater Refrigerator Water Heater Building Area Total 2112 Cooling Central Air Ceiling Fans Electric Cooling YN Yes Fireplace Features Other Fireplace YN Yes Flooring Vinyl Heating Central Electric Heating YN Yes Interior Features Window Treatments Ceiling Fans Kitchen Exhaust Fan Kitchen Island Laundry Features Washer Hookup Levels One Rooms Total 8

Property Features

Accessibility Features None Association YN No Community Features Deck Porch Green Energy Efficient Windows Green Indoor Air Quality Ventilation Lot Size Area 1 Occupant Type Vacant Parking Features Attached Garage Property Sub Type Manufactured Home Property Sub Type Additional Manufactured Home Senior Community YN No Utilities Electricity Available Septic Available Water Available Water Source Community Coop

Listing information © 2026 Bryan-College Station Regional Multiple Listing Service. Listing provided courtesy of Lauren Stuart of Brazos Land Company: (936) 873-4000.


© 2026 Bryan-College Station Regional Multiple Listing Service. IDX information is provided exclusively for consumers' personal, non-commercial use and may not be used for any purpose other than to identify prospective properties consumers may be interested in purchasing. Data is deemed reliable but is not guaranteed accurate by the MLS or Cherry Ruffino Team | Coldwell Banker Apex. Data last updated 2026-10-10T23:33:37.657.
 
https://bt-photos.global.ssl.fastly.net/bcsmls/orig_boomver_1_26011616-2.jpg https://bt-photos.global.ssl.fastly.net/bcsmls/orig_boomver_1_26011616-2.jpg https://bt-photos.global.ssl.fastly.net/bcsmls/orig_boomver_1_26011616-2.jpg
Logo
Cherry Ruffino Team | Coldwell Banker Apex
411 Texas Ave South
College Station TX, 77840