
Skip To Content

5209 Bucksnort Road

Franklin, TX 77856
  • $224,987
  • STATUS: Active
  • ON SITE: 30 Days
  • MLS #: 26011038
UPDATED: 55 min ago
$224,987
  • 3
    BEDS
  • 1
    ACRES
  • 2
    BATHS
  • 0
    1/2 BATHS
  • 1,940
    SQFT
  • $116
    $/SQFT
Neighborhood:
Type:
Single-Family Home
Built:
1980
County:
Area:

School Information

Middle School:
,
School District:

Description

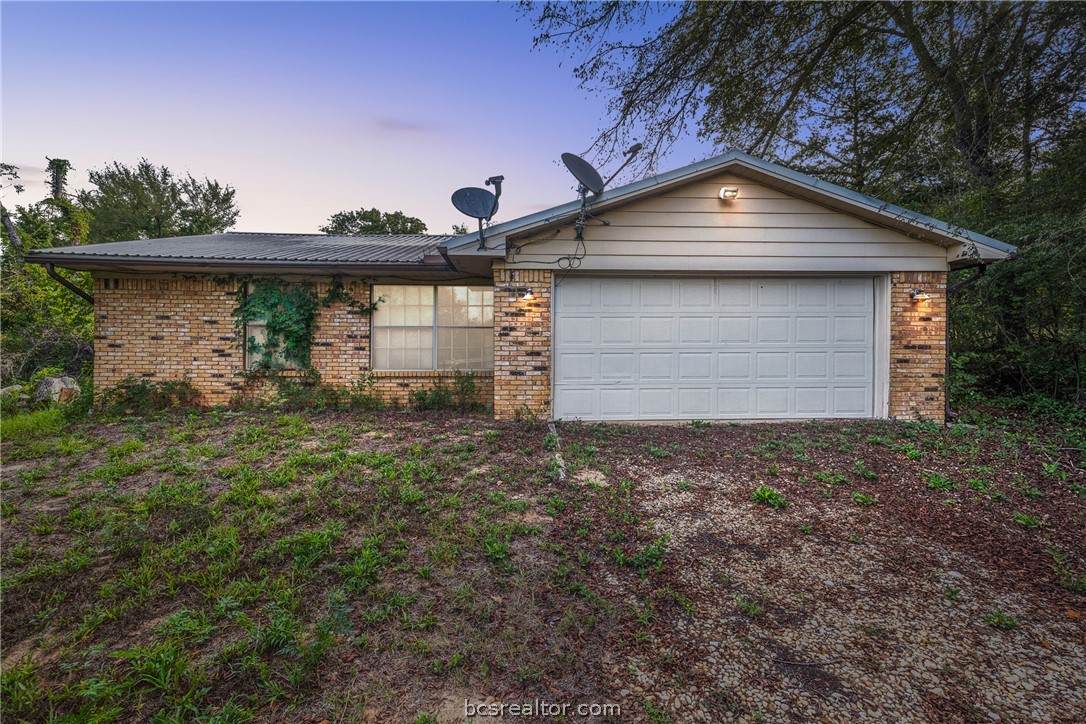
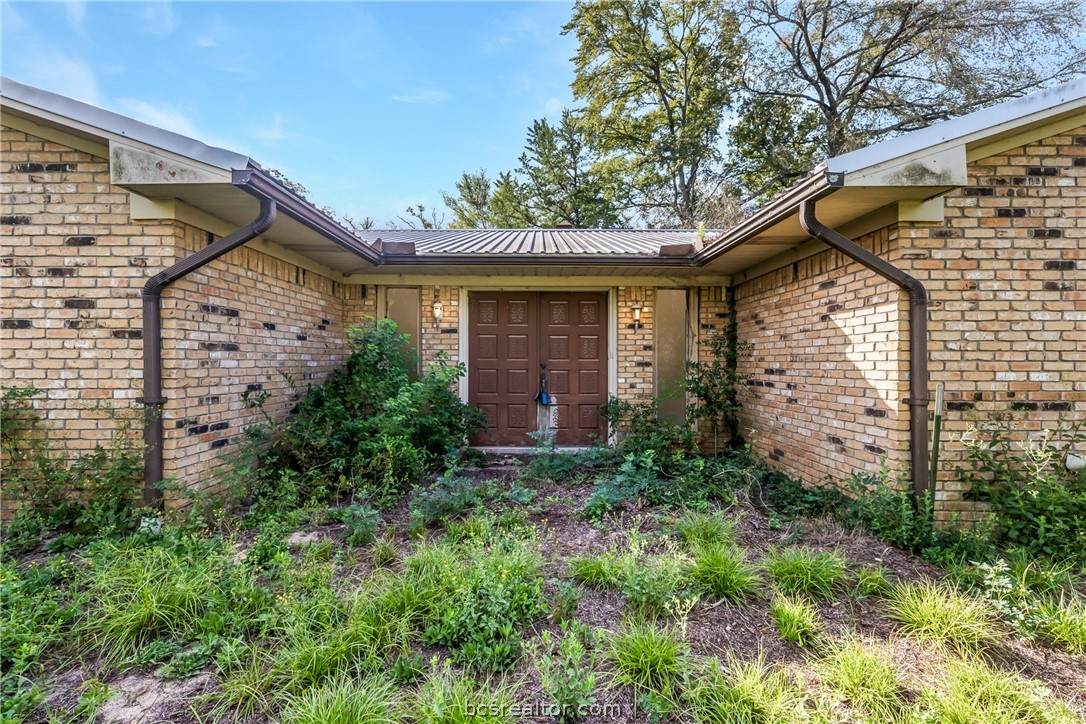
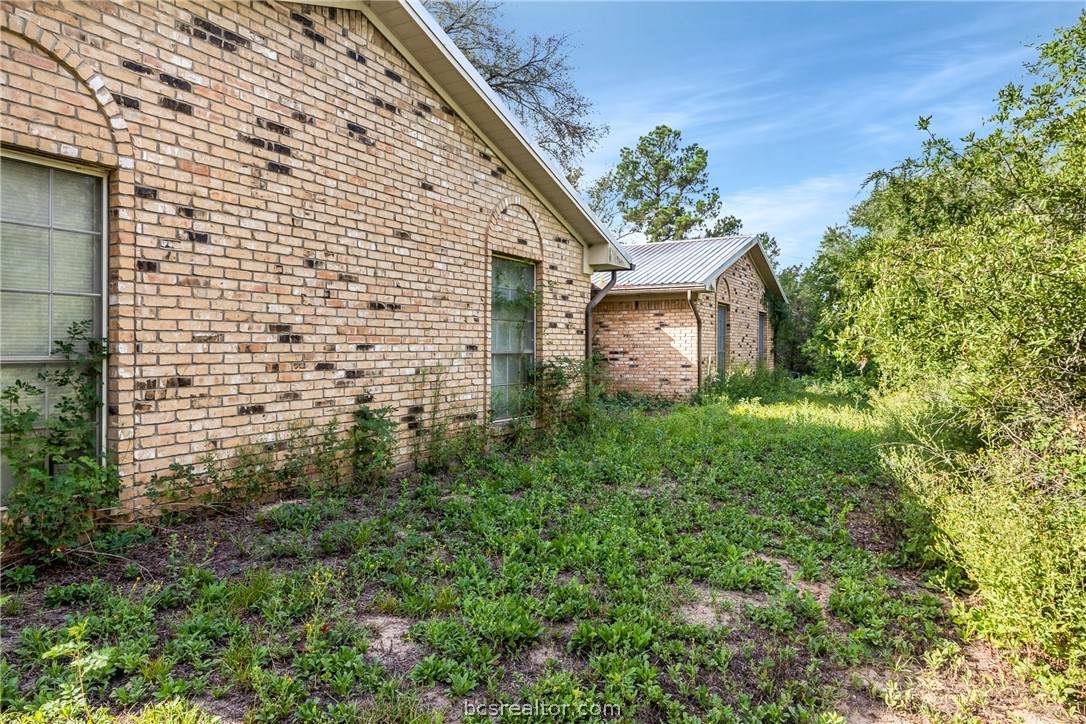
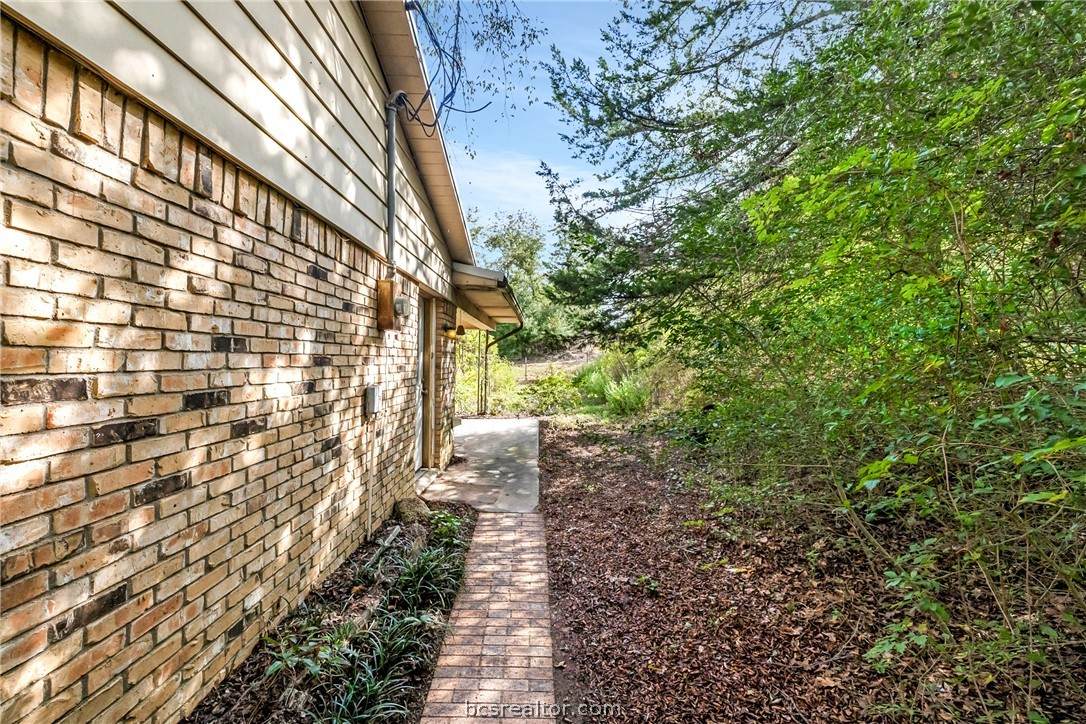
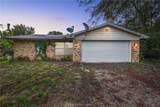
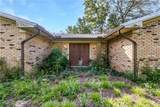
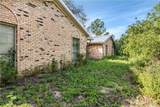
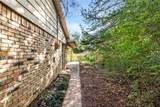
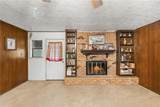
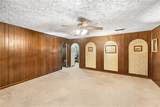
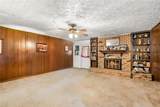
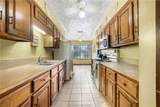
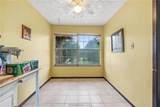
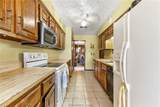
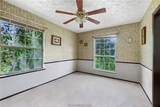
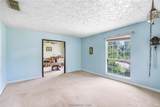
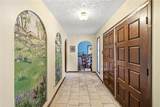
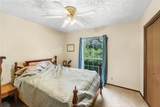
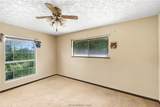
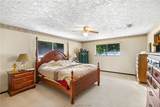
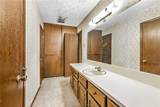
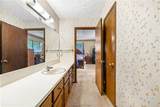
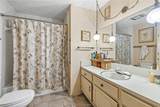
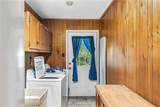
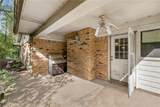
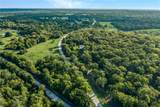
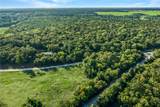
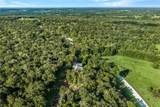
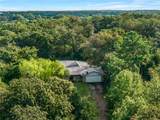
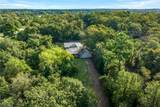
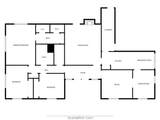
5209 Bucksnort Rd in Franklin, TX offers 3 bedrooms, 2 bathrooms, and 1,940 sq. ft. on a 1-acre lot in Franklin ISD. This solid brick home features a metal roof, an A/C system replaced around 2023, an attached garage, a working fireplace, two living areas, formal dining, a breakfast area, and a dedicated laundry room. The primary bedroom has two walk-in closets and a stand-up shower. Additional features include city water, garbage service, septic, older horse pens and stalls, plus a refrigerator, washer, and dryer.

Monthly Payment Calculator


© 2026 Bryan-College Station Regional Multiple Listing Service. IDX information is provided exclusively for consumers' personal, non-commercial use and may not be used for any purpose other than to identify prospective properties consumers may be interested in purchasing. Data is deemed reliable but is not guaranteed accurate by the MLS or Cherry Ruffino Team | Coldwell Banker Apex. Data last updated 2026-10-14T14:33:43.683.
www.collegestationhomefinder.com/homes/181155890
Print Image

5209 Bucksnort Road Franklin, TX 77856

  • Price: $224,987
  • Status: Active
  • On Site: 30 Days
  • Updated: 55 min ago
  • MLS #: 26011038
3
Beds
2
Baths
0
½ Baths
1
Acres
1,940
SQFT
$116
$/SQFT
1980
Built
Neighborhood:
Other
County:
Robertson
Area:
Robertson
Middle School:
,
School District:
Franklin
Property Description
5209 Bucksnort Rd in Franklin, TX offers 3 bedrooms, 2 bathrooms, and 1,940 sq. ft. on a 1-acre lot in Franklin ISD. This solid brick home features a metal roof, an A/C system replaced around 2023, an attached garage, a working fireplace, two living areas, formal dining, a breakfast area, and a dedicated laundry room. The primary bedroom has two walk-in closets and a stand-up shower. Additional features include city water, garbage service, septic, older horse pens and stalls, plus a refrigerator, washer, and dryer.
Exterior Features

Architectural Style Traditional Attached Garage YN Yes Construction Materials Brick Covered Spaces 2 Fencing Partial Foundation Details Slab Garage YN Yes Patio And Porch Features Covered Roof Metal

Interior Features

Appliances Built In Electric Oven Refrigerator Water Heater Dryer Electric Water Heater Washer Building Area Total 1940 Cooling Central Air Ceiling Fans Electric Cooling YN Yes Fireplace Features Wood Burning Fireplace YN Yes Flooring Carpet Heating Central Electric Heating YN Yes Interior Features Ceiling Fans Levels One Rooms Total 0

Property Features

Accessibility Features Hand Rails Association YN No Lot Features Wooded Lot Size Area 1 Occupant Type Vacant Other Structures Barns Stables Parking Features Attached Garage Garage Door Opener Property Sub Type Single Family Residence Property Sub Type Additional Single Family Residence Senior Community YN No Sign On Property YN Yes Utilities Septic Available Trash Collection Water Available Water Source Public

Listing information © 2026 Bryan-College Station Regional Multiple Listing Service. Listing provided courtesy of Michael Furman of RE/MAX PLATINUM: (979) 213-3204.


© 2026 Bryan-College Station Regional Multiple Listing Service. IDX information is provided exclusively for consumers' personal, non-commercial use and may not be used for any purpose other than to identify prospective properties consumers may be interested in purchasing. Data is deemed reliable but is not guaranteed accurate by the MLS or Cherry Ruffino Team | Coldwell Banker Apex. Data last updated 2026-10-14T14:33:43.683.
 
https://bt-photos.global.ssl.fastly.net/bcsmls/orig_boomver_1_26011038-2.jpg https://bt-photos.global.ssl.fastly.net/bcsmls/orig_boomver_1_26011038-2.jpg https://bt-photos.global.ssl.fastly.net/bcsmls/orig_boomver_1_26011038-2.jpg
Logo
Cherry Ruffino Team | Coldwell Banker Apex
411 Texas Ave South
College Station TX, 77840