



Description
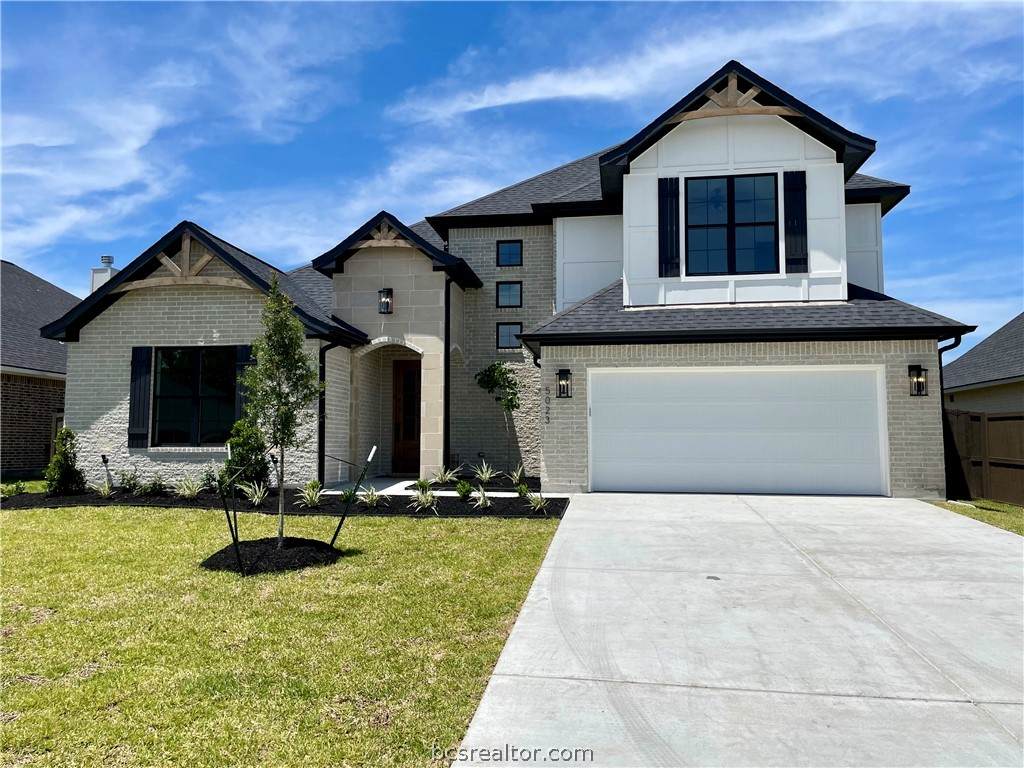
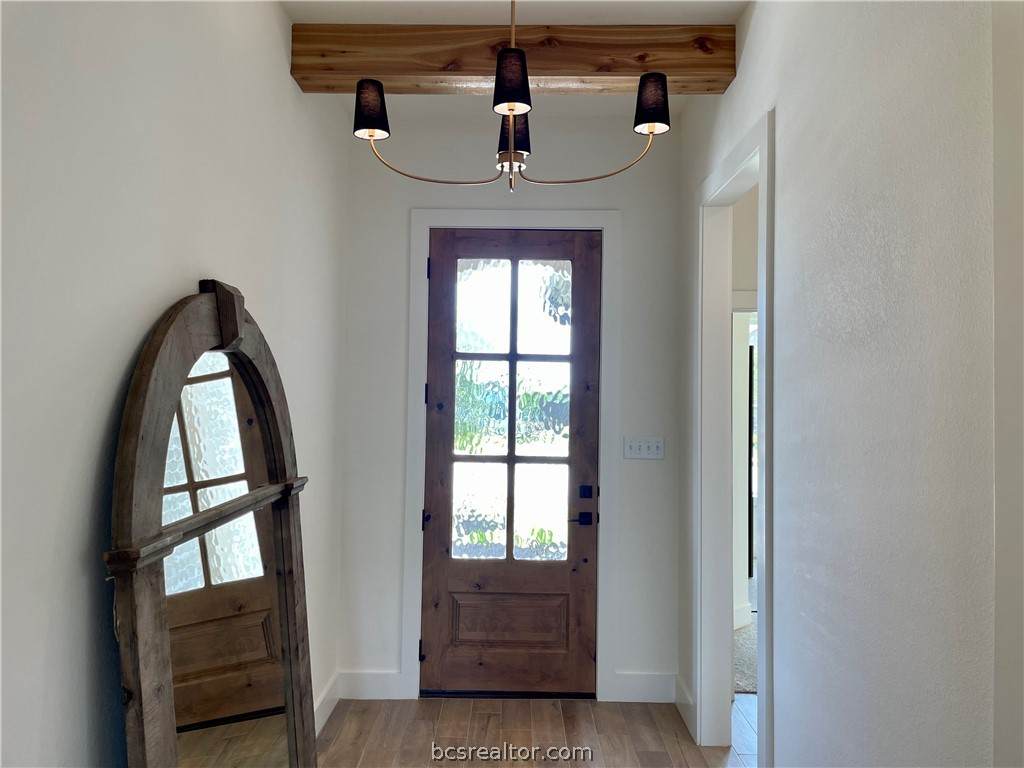
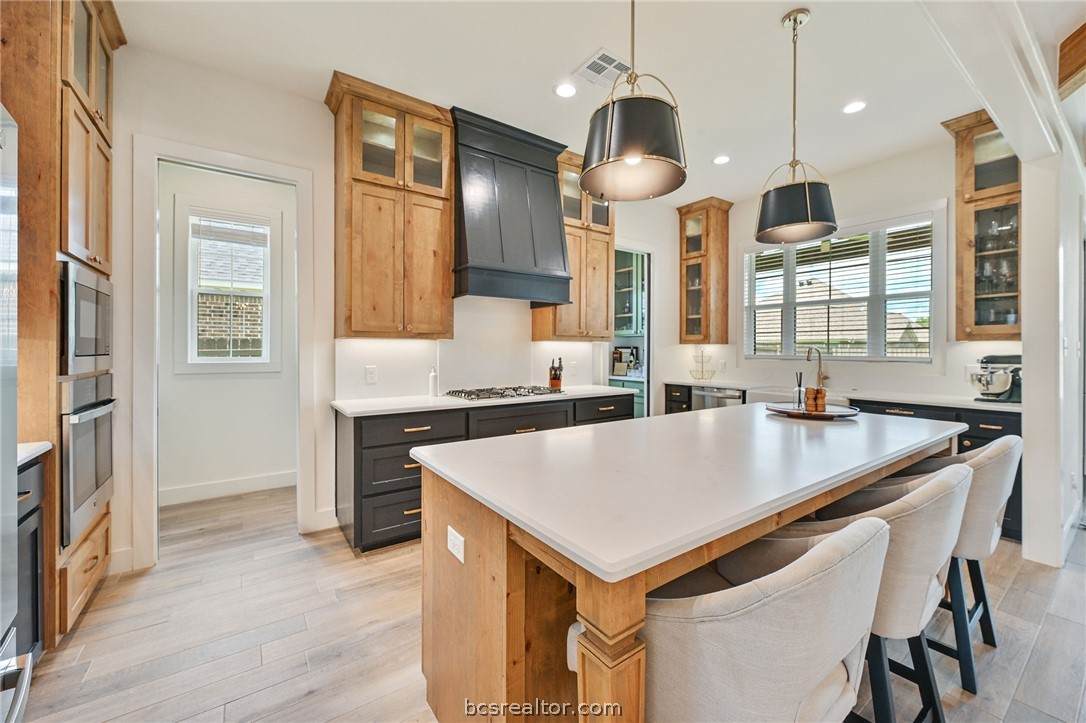
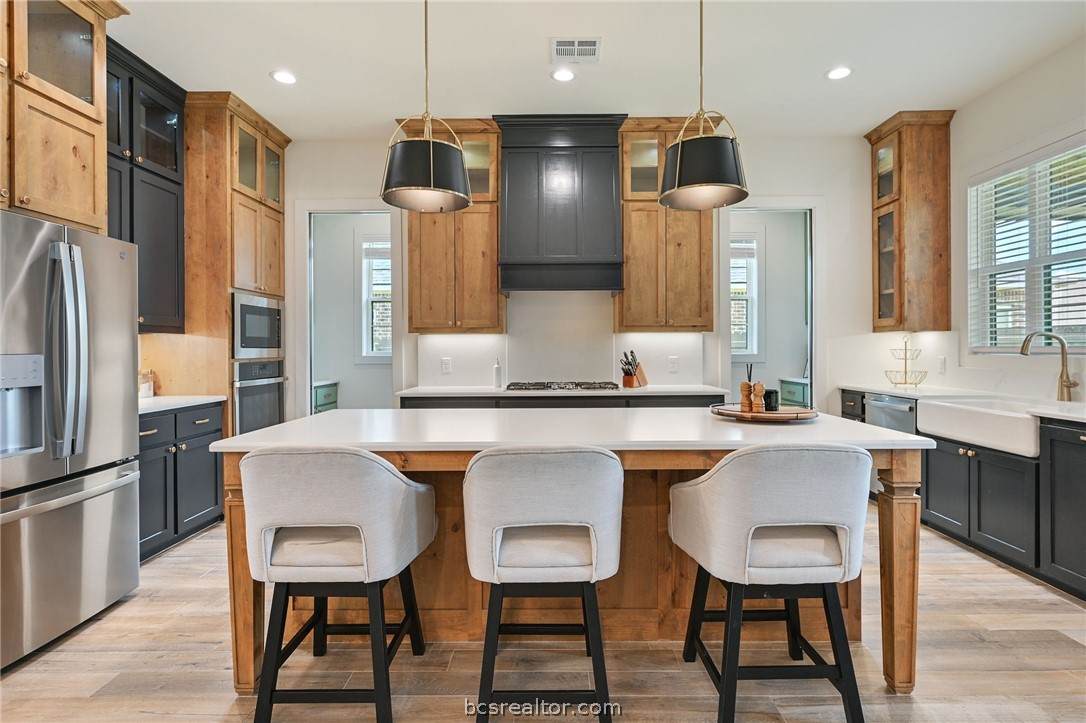
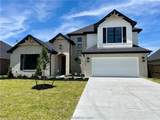
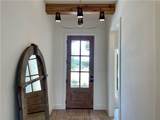
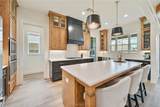
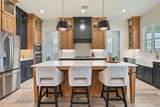
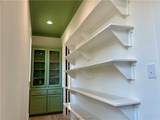
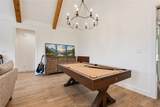
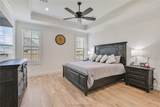
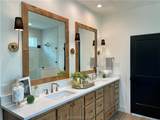
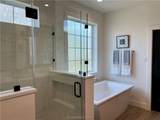
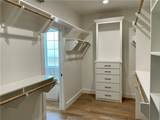
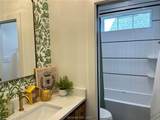
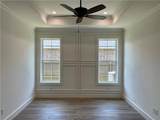
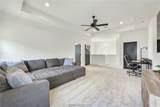
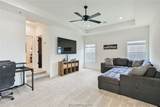
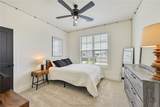
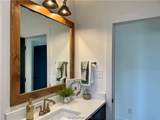
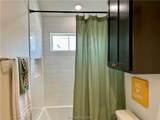
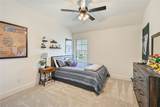
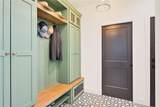
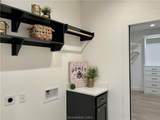
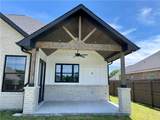
$15K Your Way***Builder’s Personal Home & 2023 Parade Home — a true showcase of craftsmanship, design intention, and everyday comfort.*** Step inside and immediately feel the warmth of wood beams stretching gracefully across the living and dining areas, framing an open, airy space anchored by a striking wood-burning fireplace. The kitchen blends style and function with custom-designed cabinetry, GE stainless-steel appliances, a farmhouse sink, quartz countertops, and a beautifully appointed butler’s pantry — an ideal setup for effortless entertaining and daily convenience. The oversized primary suite offers a peaceful retreat, leading to an equally impressive en-suite bathroom featuring double vanities, a walk-in shower, and a free-standing soaking tub perfect for unwinding. The elongated walk-in closet wraps seamlessly into the laundry room, adding thoughtful practicality to the home’s luxurious design. Upstairs, a bright and versatile flex space pairs with two additional bedrooms and a full bathroom — perfect for guests, hobbies, or a private getaway. Step outside to a covered patio with a vaulted ceiling, creating a charming setting for outdoor dining, relaxing evenings, or watching the sunset. Beyond the home, enjoy the spacious, well-lit walking paths throughout Oakmont and the inviting community center. All of this is located just minutes from dining, shopping, and medical facilities — bringing convenience and comfort together in one exceptional residence.
-
4BEDS
-
0.19ACRES
-
3BATHS
-
01/2 BATHS
-
2,940SQFT
-
$231$/SQFT
Description
$15K Your Way***Builder’s Personal Home & 2023 Parade Home — a true showcase of craftsmanship, design intention, and everyday comfort.*** Step inside and immediately feel the warmth of wood beams stretching gracefully across the living and dining areas, framing an open, airy space anchored by a striking wood-burning fireplace. The kitchen blends style and function with custom-designed cabinetry, GE stainless-steel appliances, a farmhouse sink, quartz countertops, and a beautifully appointed butler’s pantry — an ideal setup for effortless entertaining and daily convenience. The oversized primary suite offers a peaceful retreat, leading to an equally impressive en-suite bathroom featuring double vanities, a walk-in shower, and a free-standing soaking tub perfect for unwinding. The elongated walk-in closet wraps seamlessly into the laundry room, adding thoughtful practicality to the home’s luxurious design. Upstairs, a bright and versatile flex space pairs with two additional bedrooms and a full bathroom — perfect for guests, hobbies, or a private getaway. Step outside to a covered patio with a vaulted ceiling, creating a charming setting for outdoor dining, relaxing evenings, or watching the sunset. Beyond the home, enjoy the spacious, well-lit walking paths throughout Oakmont and the inviting community center. All of this is located just minutes from dining, shopping, and medical facilities — bringing convenience and comfort together in one exceptional residence.
© 2026 Bryan-College Station Regional Multiple Listing Service. IDX information is provided exclusively for consumers' personal, non-commercial use and may not be used for any purpose other than to identify prospective properties consumers may be interested in purchasing. Data is deemed reliable but is not guaranteed accurate by the MLS or Cherry Ruffino Team | Coldwell Banker Apex. Data last updated 2026-11-07T23:33:39.82.
 Listing information © 2026 Bryan-College Station Regional Multiple Listing Service. Listing provided courtesy of Jennifer Fredericks of Inhabit Real Estate Group: (979) 446-7028.