Skip To Content

4209 Ludlow Lane

College Station, TX 77845
  • $319,900
  • STATUS: Active
  • ON SITE: 60 Days
  • MLS #: 26010111
Price Reduced
UPDATED: 59 min ago
$319,900
  • 3
    BEDS
  • 0.17
    ACRES
  • 2
    BATHS
  • 0
    1/2 BATHS
  • 1,594
    SQFT
  • $201
    $/SQFT
Neighborhood:
Type:
Single-Family Home
Built:
2004
County:
Area:

School Information

Middle School:
,
School District:

Description

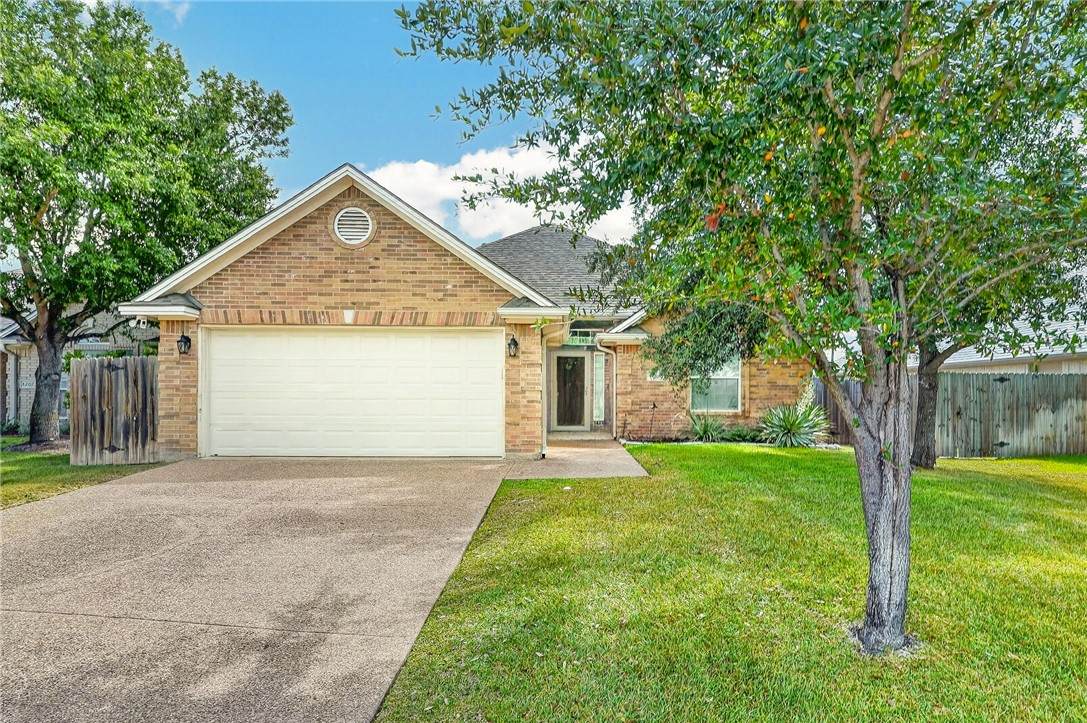
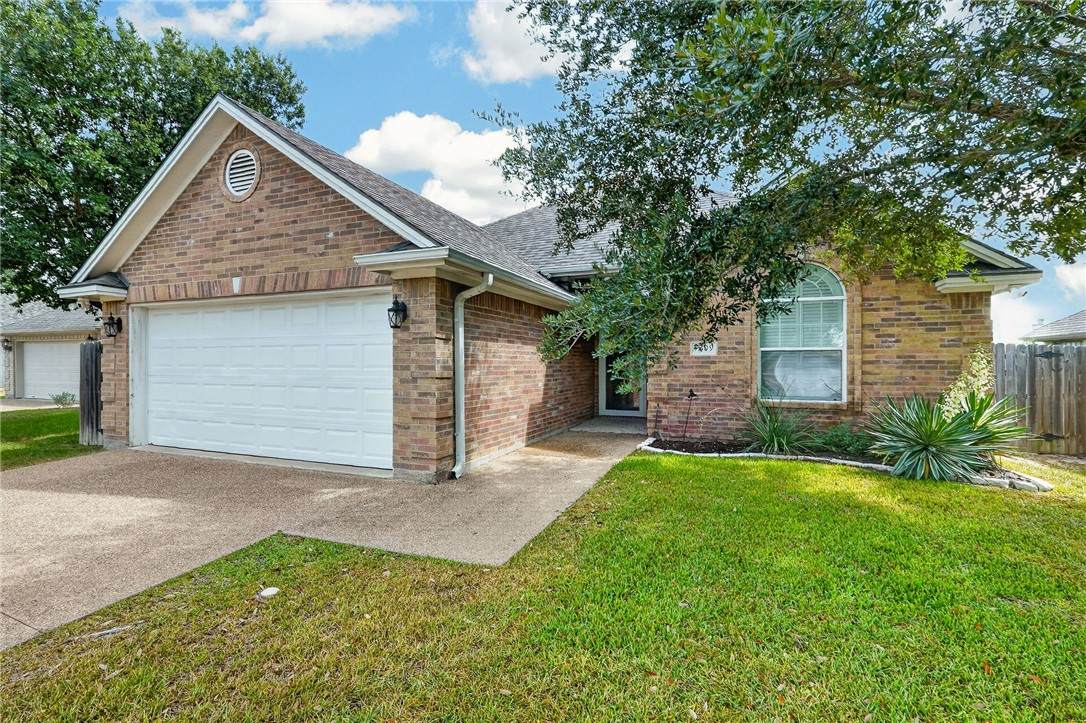
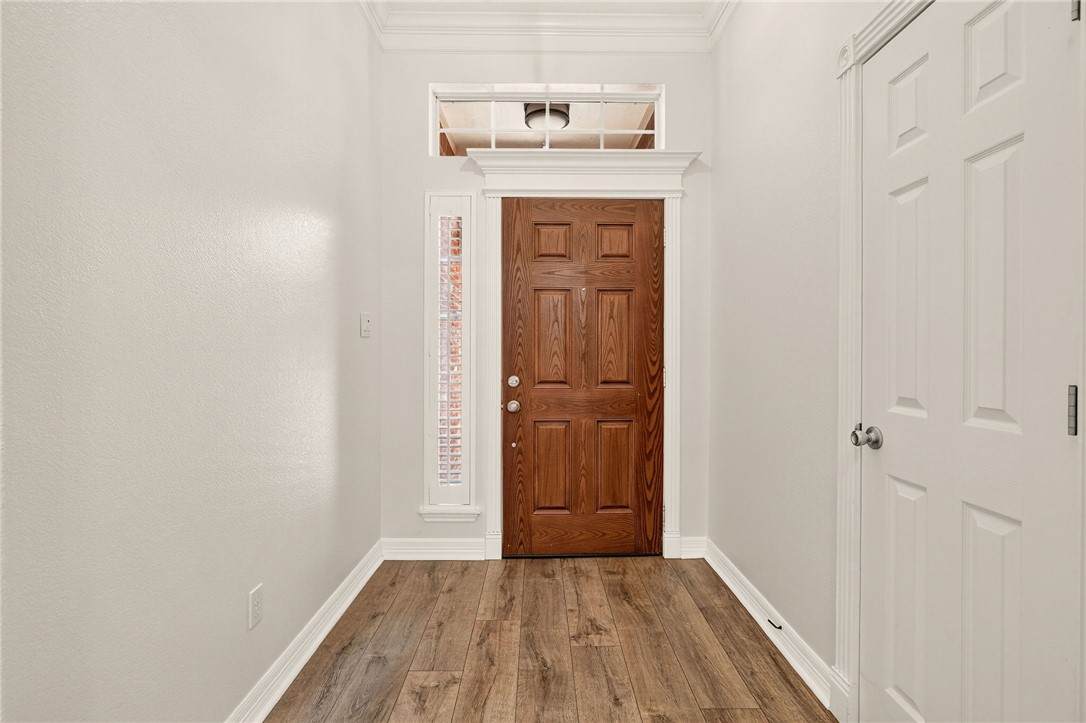
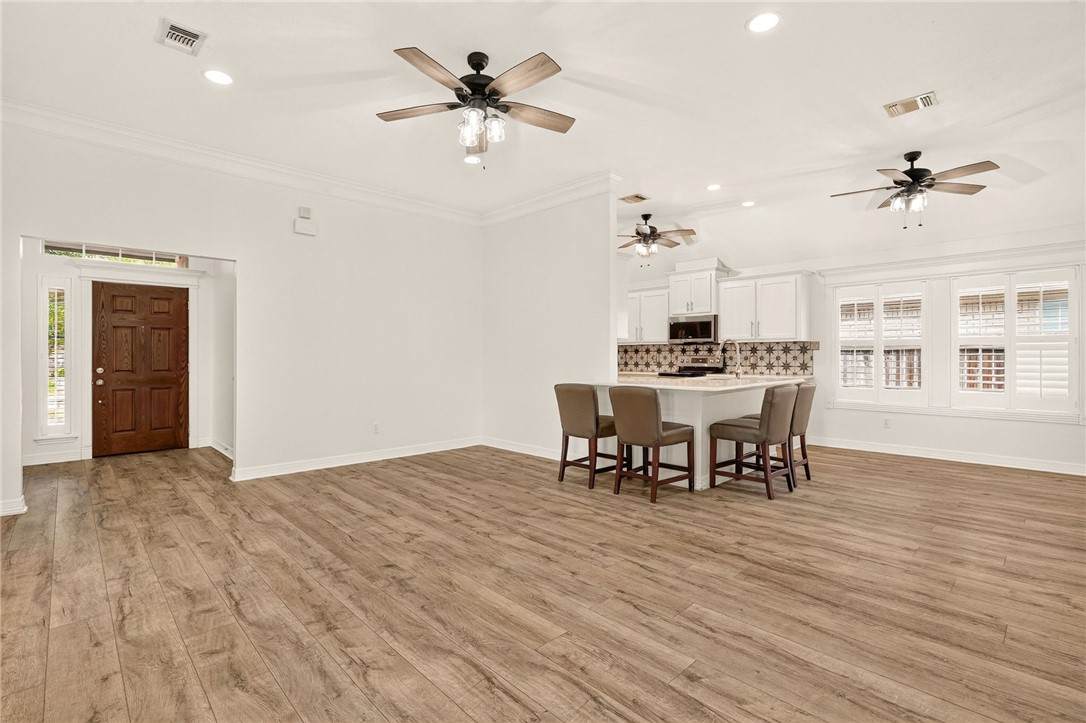
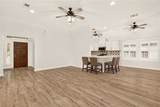
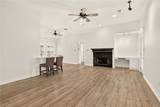
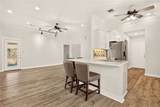
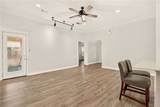
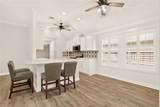
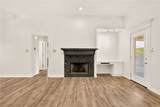
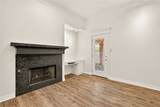
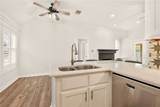
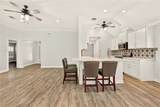
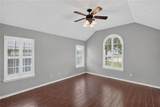
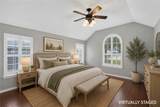
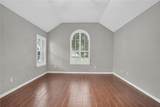
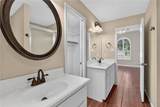
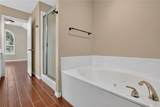
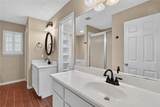
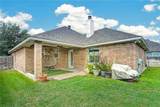
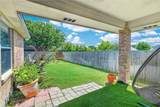
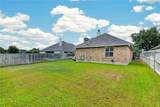
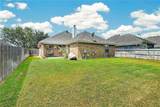
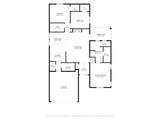
Located in the Castlegate subdivision, this 3-bedroom, 2-bath home offers a spacious layout with tile and laminate flooring throughout. The living room features a fireplace and built-in office desk, providing additional workspace. The kitchen includes a granite bar, decorative backsplash, garbage disposal, pantry, and direct access to the attached two-car garage. Two secondary bedrooms are located down the hallway along with a full bathroom featuring a soaking tub and shower. The primary suite includes a large window, dual sinks, walk-in closet, separate shower, and soaking tub. Abundant lighting throughout the home provides well-lit living spaces. The backyard offers ample outdoor space with a covered patio, providing an additional area for outdoor use and entertaining.

Monthly Payment Calculator


© 2026 Bryan-College Station Regional Multiple Listing Service. IDX information is provided exclusively for consumers' personal, non-commercial use and may not be used for any purpose other than to identify prospective properties consumers may be interested in purchasing. Data is deemed reliable but is not guaranteed accurate by the MLS or Cherry Ruffino Team | Coldwell Banker Apex. Data last updated 2026-10-14T15:33:49.643.
www.collegestationhomefinder.com/homes/180156763
Print Image

4209 Ludlow Lane College Station, TX 77845

  • Price: $319,900
  • Status: Active
  • On Site: 60 Days
  • Updated: 59 min ago
  • MLS #: 26010111
3
Beds
2
Baths
0
½ Baths
0.17
Acres
1,594
SQFT
$201
$/SQFT
2004
Built
Neighborhood:
Castlegate
County:
Brazos
Area:
Brazos
Middle School:
,
School District:
College Station
Property Description
Located in the Castlegate subdivision, this 3-bedroom, 2-bath home offers a spacious layout with tile and laminate flooring throughout. The living room features a fireplace and built-in office desk, providing additional workspace. The kitchen includes a granite bar, decorative backsplash, garbage disposal, pantry, and direct access to the attached two-car garage. Two secondary bedrooms are located down the hallway along with a full bathroom featuring a soaking tub and shower. The primary suite includes a large window, dual sinks, walk-in closet, separate shower, and soaking tub. Abundant lighting throughout the home provides well-lit living spaces. The backyard offers ample outdoor space with a covered patio, providing an additional area for outdoor use and entertaining.
Exterior Features

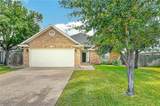
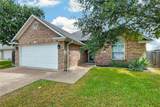
Architectural Style Traditional Attached Garage YN Yes Construction Materials Brick Covered Spaces 2 Fencing Wood Foundation Details Slab Garage YN Yes Roof Composition

Interior Features

Appliances Dishwasher Electric Range Disposal Water Heater Gas Water Heater Building Area Total 1594 Cooling Central Air Ceiling Fans Electric Gas Cooling YN Yes Fireplace Features Gas Fireplace YN Yes Flooring Laminate Tile Heating Central Electric Gas Heating YN Yes Interior Features Granite Counters Window Treatments Ceiling Fans Dry Bar Kitchen Exhaust Fan Programmable Thermostat Levels One Rooms Total 4

Property Features

Accessibility Features None Association Amenities None Association Fee 360 Association Fee Frequency Annually Association Fee Includes None Association YN Yes Community Features Playground Green Energy Efficient Thermostat Lot Size Area 0.1651 Occupant Type Vacant Parking Features Attached Garage Property Sub Type Single Family Residence Property Sub Type Additional Single Family Residence Senior Community YN No Sewer Public Sewer Sign On Property YN Yes Utilities Cable Available Sewer Available Trash Collection Water Available Water Source Public

Listing information © 2026 Bryan-College Station Regional Multiple Listing Service. Listing provided courtesy of Cherry Ruffino of Coldwell Banker Apex, REALTORS: (979) 846-8400.


© 2026 Bryan-College Station Regional Multiple Listing Service. IDX information is provided exclusively for consumers' personal, non-commercial use and may not be used for any purpose other than to identify prospective properties consumers may be interested in purchasing. Data is deemed reliable but is not guaranteed accurate by the MLS or Cherry Ruffino Team | Coldwell Banker Apex. Data last updated 2026-10-14T15:33:49.643.
 
https://bt-photos.global.ssl.fastly.net/bcsmls/orig_boomver_2_26010111-2.jpg https://bt-photos.global.ssl.fastly.net/bcsmls/orig_boomver_2_26010111-2.jpg https://bt-photos.global.ssl.fastly.net/bcsmls/orig_boomver_2_26010111-2.jpg
Logo
Cherry Ruffino Team | Coldwell Banker Apex
411 Texas Ave South
College Station TX, 77840