











Skip To Content

2805 Buccaneer Trail

Bryan, TX 77803
  • $295,000
  • STATUS: Active
  • ON SITE: 8 Days
  • MLS #: 26011920
$295,000
  • 4
    BEDS
  • 0.12
    ACRES
  • 2
    BATHS
  • 0
    1/2 BATHS
  • 1,698
    SQFT
  • $174
    $/SQFT
Neighborhood:
Type:
Single-Family Home
Built:
2022
County:
Area:

School Information

Middle School:
,
School District:

Description

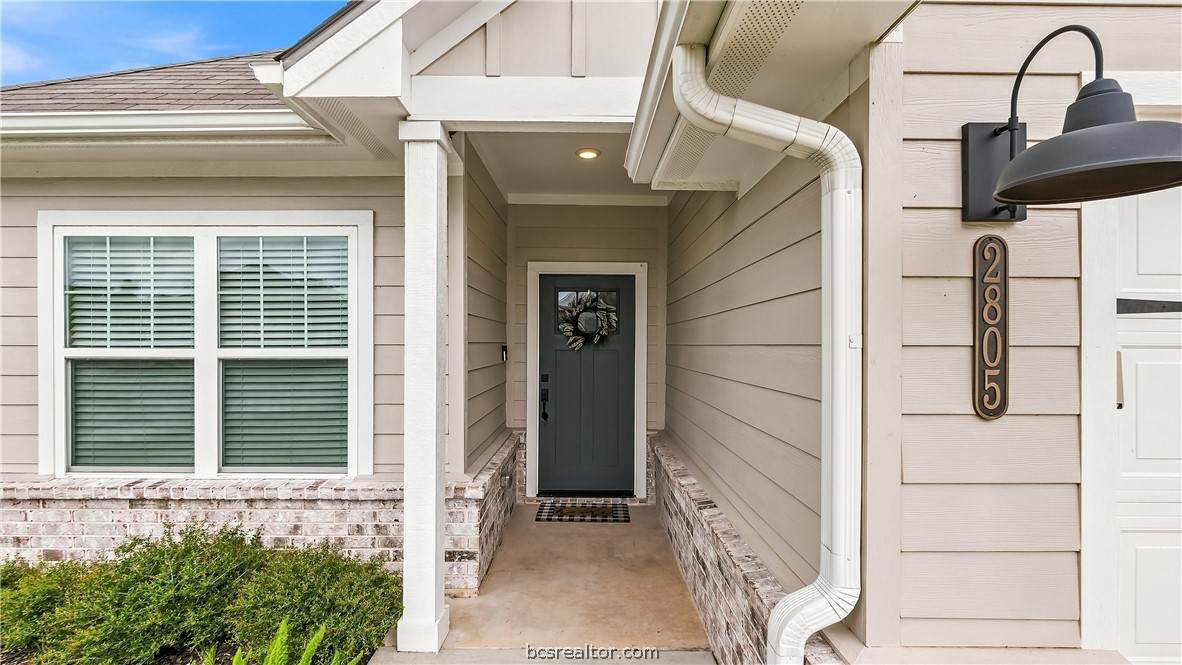
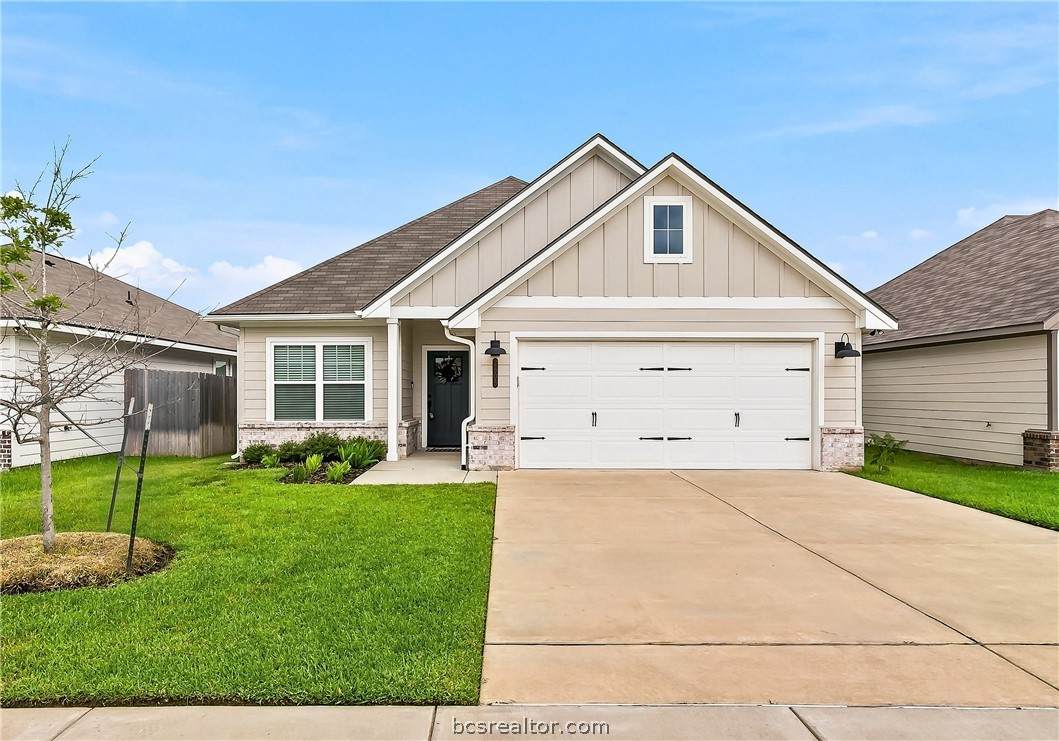
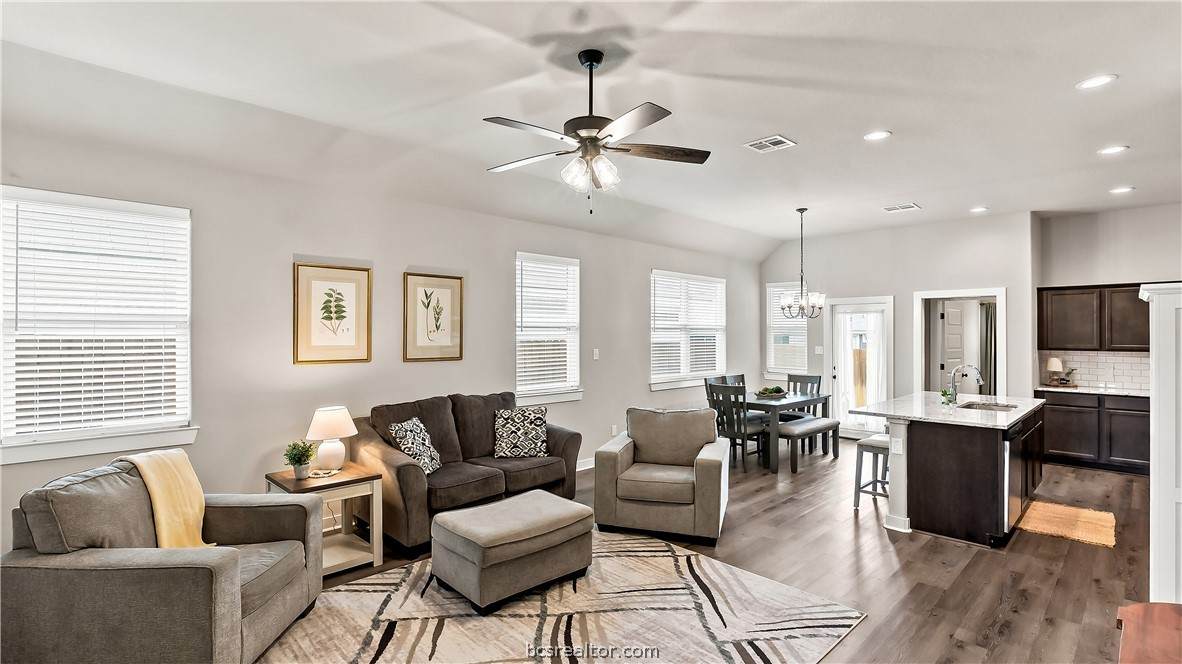
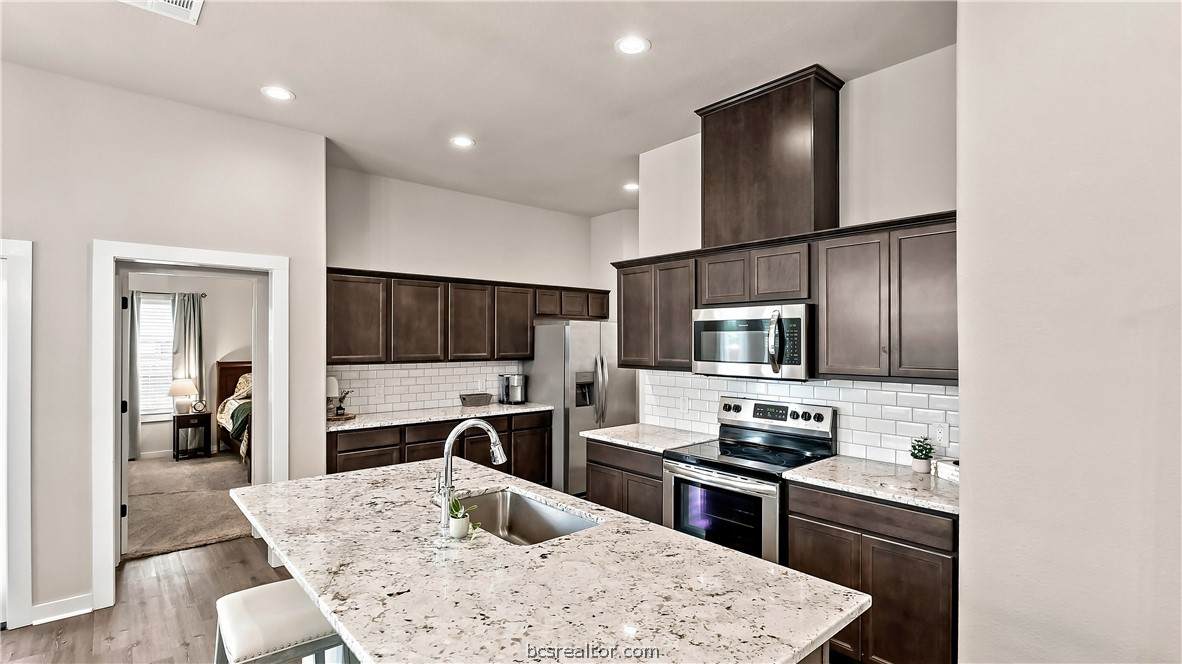
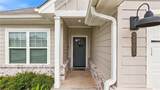
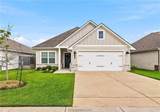
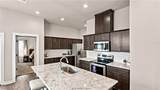
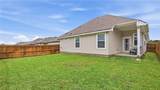
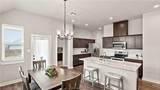
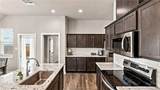
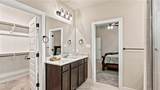
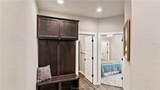
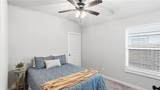
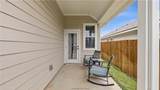
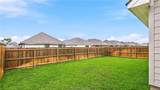
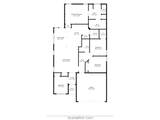
Beautifully maintained home featuring 4 bedrooms & 2 baths with a LONG list of desirable UPGRADES! From the moment you arrive, you’ll appreciate the sprinkler system and well maintained landscaping, making it easier to keep the yard looking great while saving time and effort. The open concept kitchen features granite countertops, stainless steel appliances & a large island overlooking the dining & living areas. The spacious primary suite offers abundant natural light & a beautiful ensuite with granite countertops, dual vanities, tiled walk-in shower, separate water closet, linen closet & an impressive 11' x 6' walk-in closet. Step outside to the covered back patio & privacy-fenced backyard. Additional upgrades include gutters, insulated garage door, luxury vinyl plank flooring, security system, smart thermostat, ceiling fans, 2-inch blinds & a convenient mudroom area. Washer, dryer & refrigerator are negotiable, offering even more value! Move-in ready with upgrades designed for comfort, convenience & lower-maintenance living. Loaded with upgrades and ready for its new owners!

Monthly Payment Calculator


© 2026 Bryan-College Station Regional Multiple Listing Service. IDX information is provided exclusively for consumers' personal, non-commercial use and may not be used for any purpose other than to identify prospective properties consumers may be interested in purchasing. Data is deemed reliable but is not guaranteed accurate by the MLS or Cherry Ruffino Team | Coldwell Banker Apex. Data last updated 2026-10-10T23:33:37.657.
www.collegestationhomefinder.com/homes/181782294
Print Image

2805 Buccaneer Trail Bryan, TX 77803

  • Price: $295,000
  • Status: Active
  • On Site: 8 Days
  • MLS #: 26011920
4
Beds
2
Baths
0
½ Baths
0.12
Acres
1,698
SQFT
$174
$/SQFT
2022
Built
Neighborhood:
Bonham Trace
County:
Brazos
Area:
Brazos
Middle School:
,
School District:
Bryan
Property Description
Beautifully maintained home featuring 4 bedrooms & 2 baths with a LONG list of desirable UPGRADES! From the moment you arrive, you’ll appreciate the sprinkler system and well maintained landscaping, making it easier to keep the yard looking great while saving time and effort. The open concept kitchen features granite countertops, stainless steel appliances & a large island overlooking the dining & living areas. The spacious primary suite offers abundant natural light & a beautiful ensuite with granite countertops, dual vanities, tiled walk-in shower, separate water closet, linen closet & an impressive 11' x 6' walk-in closet. Step outside to the covered back patio & privacy-fenced backyard. Additional upgrades include gutters, insulated garage door, luxury vinyl plank flooring, security system, smart thermostat, ceiling fans, 2-inch blinds & a convenient mudroom area. Washer, dryer & refrigerator are negotiable, offering even more value! Move-in ready with upgrades designed for comfort, convenience & lower-maintenance living. Loaded with upgrades and ready for its new owners!
Exterior Features

Architectural Style Traditional Attached Garage YN Yes Construction Materials Brick Hardiplank Type Covered Spaces 2 Door Features Insulated Doors Exterior Features Sprinkler Irrigation Fencing Privacy Wood Foundation Details Slab Garage YN Yes Patio And Porch Features Covered Roof Composition Window Features Low Emissivity Windows

Interior Features

Appliances Built In Electric Oven Dishwasher Electric Water Heater Disposal Microwave Refrigerator Water Heater Dryer Washer Building Area Total 1698 Cooling Central Air Electric Cooling YN Yes Fireplace YN No Flooring Carpet Vinyl Heating Central Electric Heating YN Yes Interior Features Granite Counters High Ceilings Smart Home Window Treatments Ceiling Fans Dry Bar Kitchen Exhaust Fan Kitchen Island Programmable Thermostat Levels One Rooms Total 7

Property Features

Accessibility Features None Association Amenities Maintenance Grounds Management Association Fee 330 Association Fee Frequency Annually Association Fee Includes Common Area Maintenance Association Management Association YN Yes Green Energy Efficient Doors Thermostat Windows Lot Features Level Lot Size Area 0.1188 Occupant Type Vacant Parking Features Attached Front Entry Garage Garage Door Opener Property Sub Type Single Family Residence Property Sub Type Additional Single Family Residence Security Features Security System Smoke Detectors Senior Community YN No Sewer Public Sewer Sign On Property YN Yes Utilities Sewer Available Trash Collection Underground Utilities Water Available Water Source Public

Listing information © 2026 Bryan-College Station Regional Multiple Listing Service. Listing provided courtesy of Monica Van Nest of Coldwell Banker Apex, REALTORS: (979) 846-8400.


© 2026 Bryan-College Station Regional Multiple Listing Service. IDX information is provided exclusively for consumers' personal, non-commercial use and may not be used for any purpose other than to identify prospective properties consumers may be interested in purchasing. Data is deemed reliable but is not guaranteed accurate by the MLS or Cherry Ruffino Team | Coldwell Banker Apex. Data last updated 2026-10-10T23:33:37.657.
 
https://bt-photos.global.ssl.fastly.net/bcsmls/orig_boomver_1_26011920-2.jpg https://bt-photos.global.ssl.fastly.net/bcsmls/orig_boomver_1_26011920-2.jpg https://bt-photos.global.ssl.fastly.net/bcsmls/orig_boomver_1_26011920-2.jpg
Logo
Cherry Ruffino Team | Coldwell Banker Apex
411 Texas Ave South
College Station TX, 77840