Skip To Content

2519 Maskavich Court

Bryan, TX 77807
  • $305,900
  • STATUS: Active
  • ON SITE: 47 Days
  • MLS #: 26010685
UPDATED: 43 min ago
$305,900
  • 4
    BEDS
  • 0.14
    ACRES
  • 2
    BATHS
  • 0
    1/2 BATHS
  • 1,654
    SQFT
  • $185
    $/SQFT
Neighborhood:
Type:
Single-Family Home
Built:
2026
County:
Area:

School Information

Middle School:
,
School District:

Description

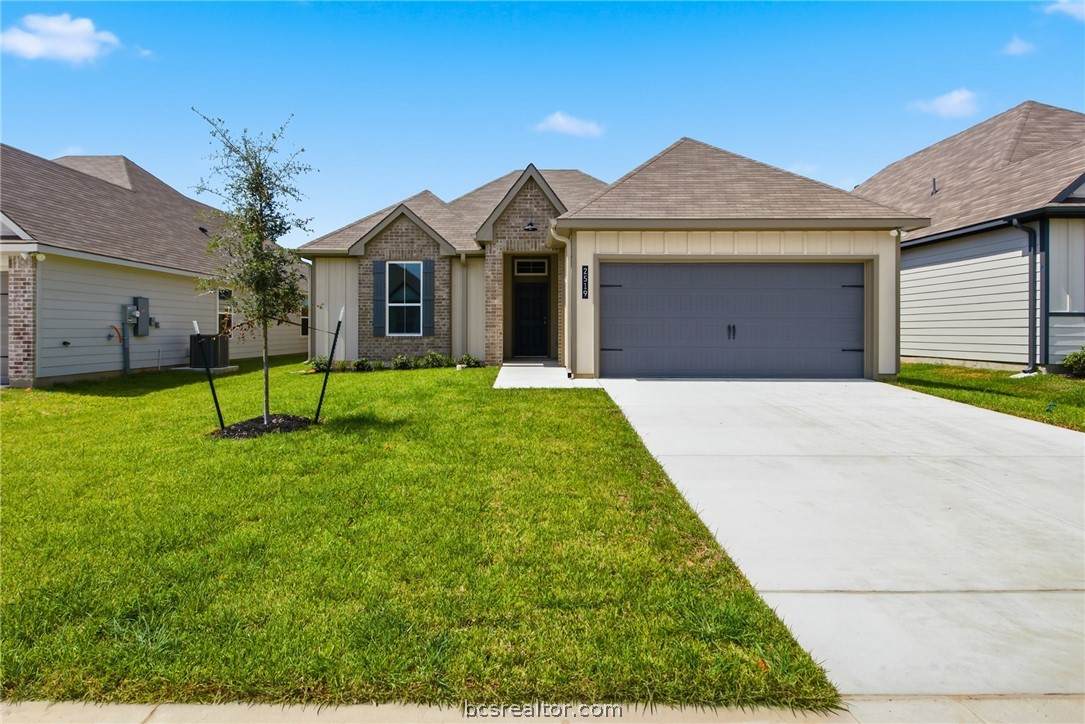
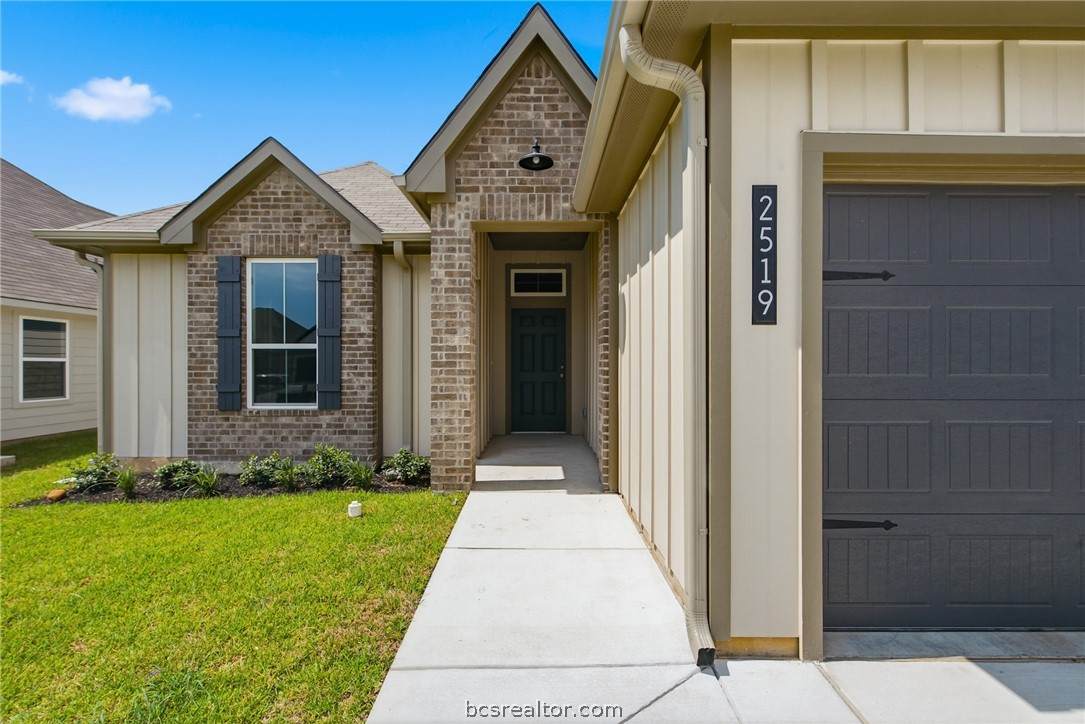
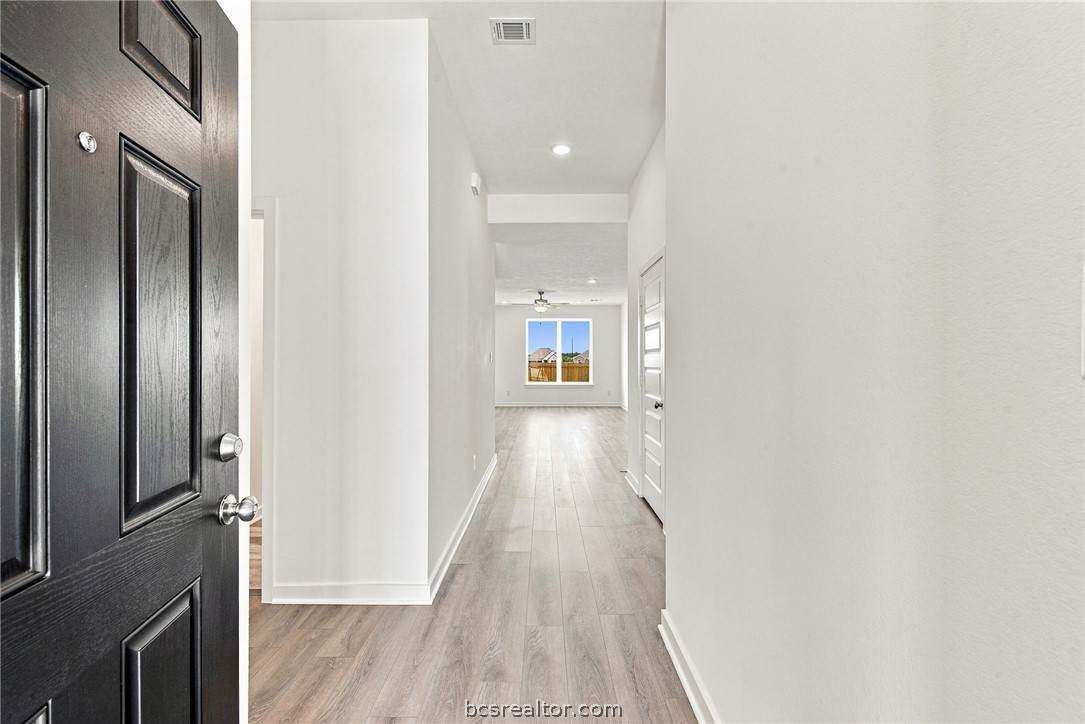
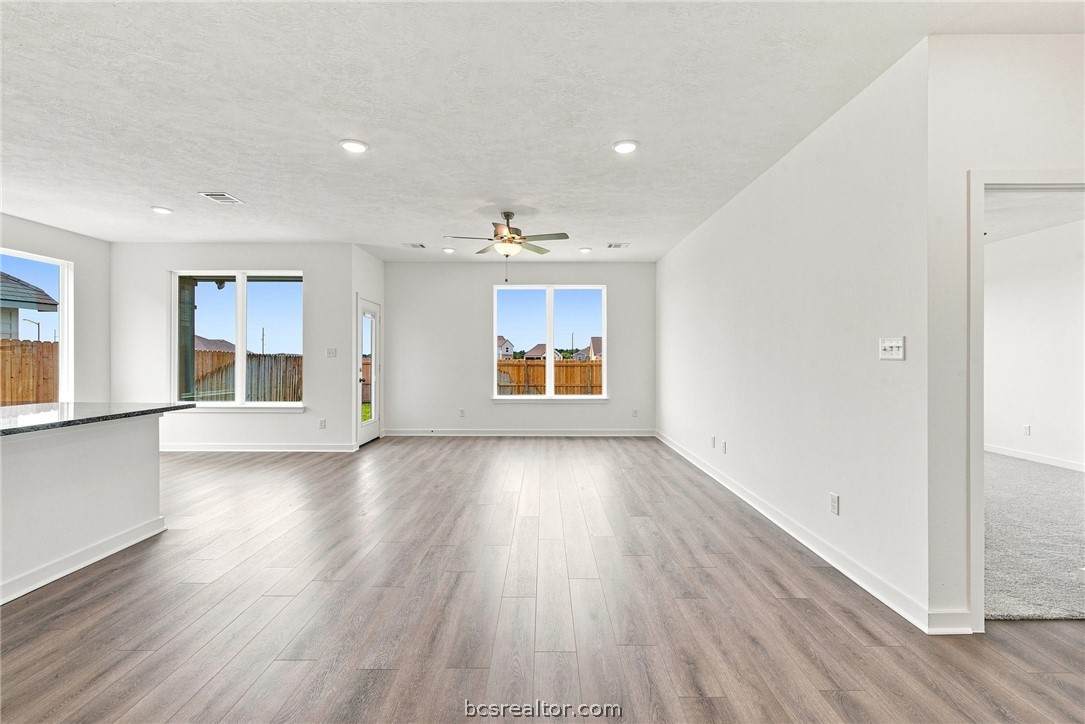
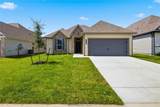
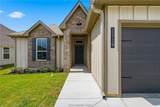
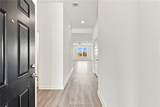
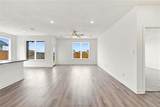
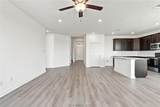
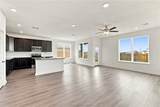
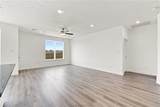
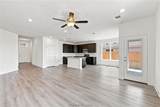
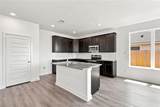
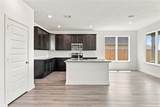
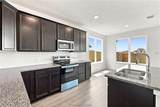
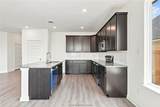
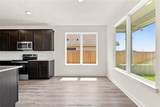
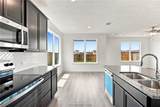
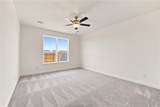
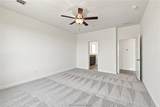
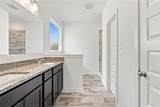
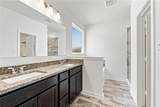
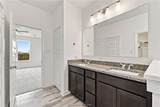
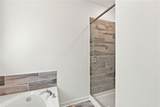
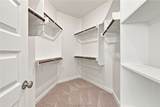
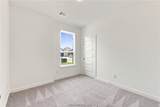
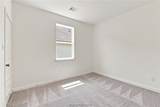
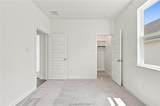
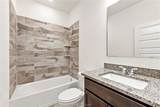
Upon entering this exceptional floor plan, you're immediately greeted with a high ceiling foyer. Walking into the open-concept kitchen and living room, you'll be stunned by the amount of space you have to gather. This four bedroom, two bath home has placed windows in the living room, primary bedroom, and dining room, crafting a home that is filled with natural light and charm. Granite countertops throughout and a large walk-in primary closet to top it all off and make this home exceptional.

Monthly Payment Calculator


© 2026 Bryan-College Station Regional Multiple Listing Service. IDX information is provided exclusively for consumers' personal, non-commercial use and may not be used for any purpose other than to identify prospective properties consumers may be interested in purchasing. Data is deemed reliable but is not guaranteed accurate by the MLS or Cherry Ruffino Team | Coldwell Banker Apex. Data last updated 2026-10-14T14:33:43.683.
www.collegestationhomefinder.com/homes/180600487
Print Image

2519 Maskavich Court Bryan, TX 77807

  • Price: $305,900
  • Status: Active
  • On Site: 47 Days
  • Updated: 43 min ago
  • MLS #: 26010685
4
Beds
2
Baths
0
½ Baths
0.14
Acres
1,654
SQFT
$185
$/SQFT
2026
Built
Neighborhood:
Pleasant Hill
County:
Brazos
Area:
Brazos
Middle School:
,
School District:
Bryan
Property Description
Upon entering this exceptional floor plan, you're immediately greeted with a high ceiling foyer. Walking into the open-concept kitchen and living room, you'll be stunned by the amount of space you have to gather. This four bedroom, two bath home has placed windows in the living room, primary bedroom, and dining room, crafting a home that is filled with natural light and charm. Granite countertops throughout and a large walk-in primary closet to top it all off and make this home exceptional.
Exterior Features

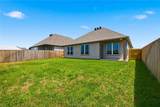
Architectural Style Traditional Attached Garage YN Yes Construction Materials Brick Hardiplank Type Covered Spaces 2 Fencing Privacy Wood Foundation Details Slab Garage YN Yes Roof Composition Shingle

Interior Features

Appliances Electric Water Heater Building Area Total 1654 Cooling Central Air Ceiling Fans Electric Cooling YN Yes Flooring Carpet Tile Vinyl Heating Central Electric Heating YN Yes Interior Features Ceiling Fans Programmable Thermostat Levels One Rooms Total 7

Property Features

Accessibility Features None Association Amenities Maintenance Grounds Management Association Fee 400 Association Fee Frequency Annually Association Fee Includes Common Area Maintenance Association Management Association YN Yes Green Energy Efficient Thermostat Green Indoor Air Quality Ventilation Lot Size Area 0.14 Occupant Type Vacant Parking Features Attached Garage Property Sub Type Single Family Residence Security Features Smoke Detectors Senior Community YN No Sewer Public Sewer Sign On Property YN Yes Utilities Sewer Available Trash Collection Water Available Water Source Public

Listing information © 2026 Bryan-College Station Regional Multiple Listing Service. Listing provided courtesy of Douglas French of Stylecraft Brokerage, LLC: (979) 690-1222.


© 2026 Bryan-College Station Regional Multiple Listing Service. IDX information is provided exclusively for consumers' personal, non-commercial use and may not be used for any purpose other than to identify prospective properties consumers may be interested in purchasing. Data is deemed reliable but is not guaranteed accurate by the MLS or Cherry Ruffino Team | Coldwell Banker Apex. Data last updated 2026-10-14T14:33:43.683.
 
https://bt-photos.global.ssl.fastly.net/bcsmls/orig_boomver_1_26010685-2.jpg https://bt-photos.global.ssl.fastly.net/bcsmls/orig_boomver_1_26010685-2.jpg https://bt-photos.global.ssl.fastly.net/bcsmls/orig_boomver_1_26010685-2.jpg
Logo
Cherry Ruffino Team | Coldwell Banker Apex
411 Texas Ave South
College Station TX, 77840