




Description
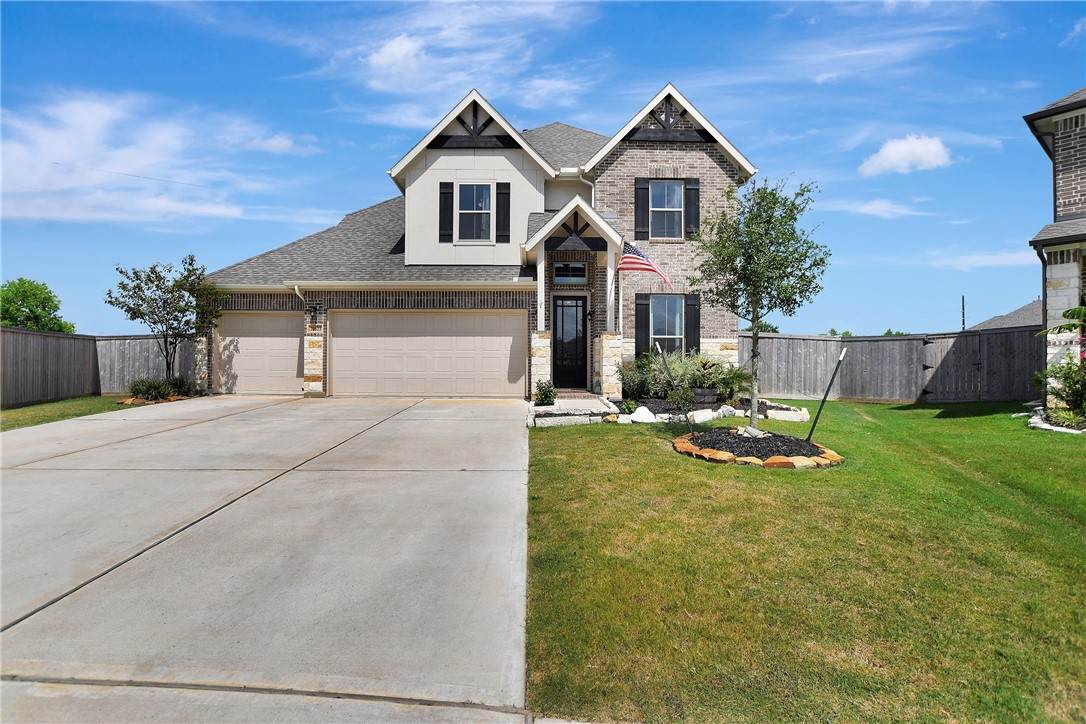
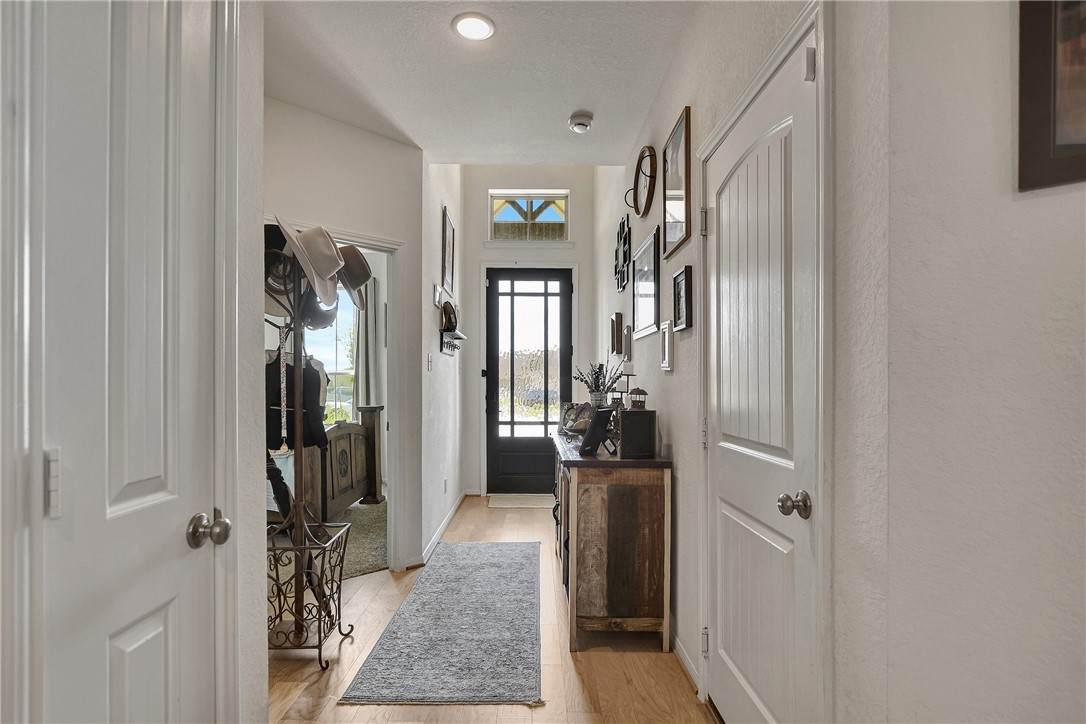
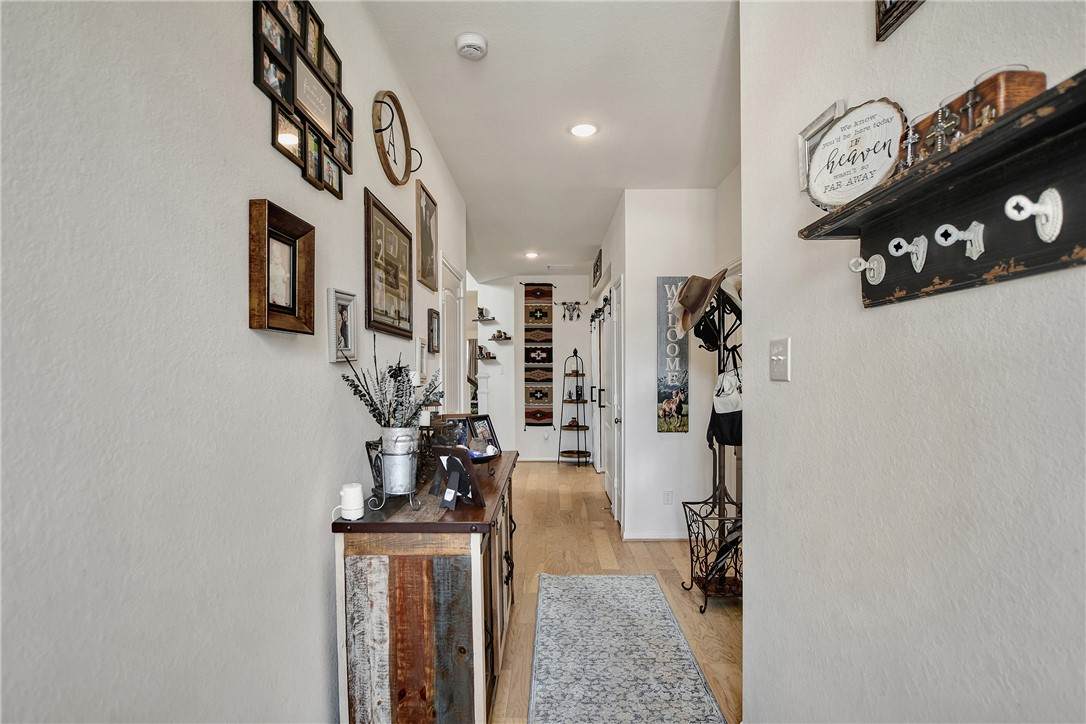
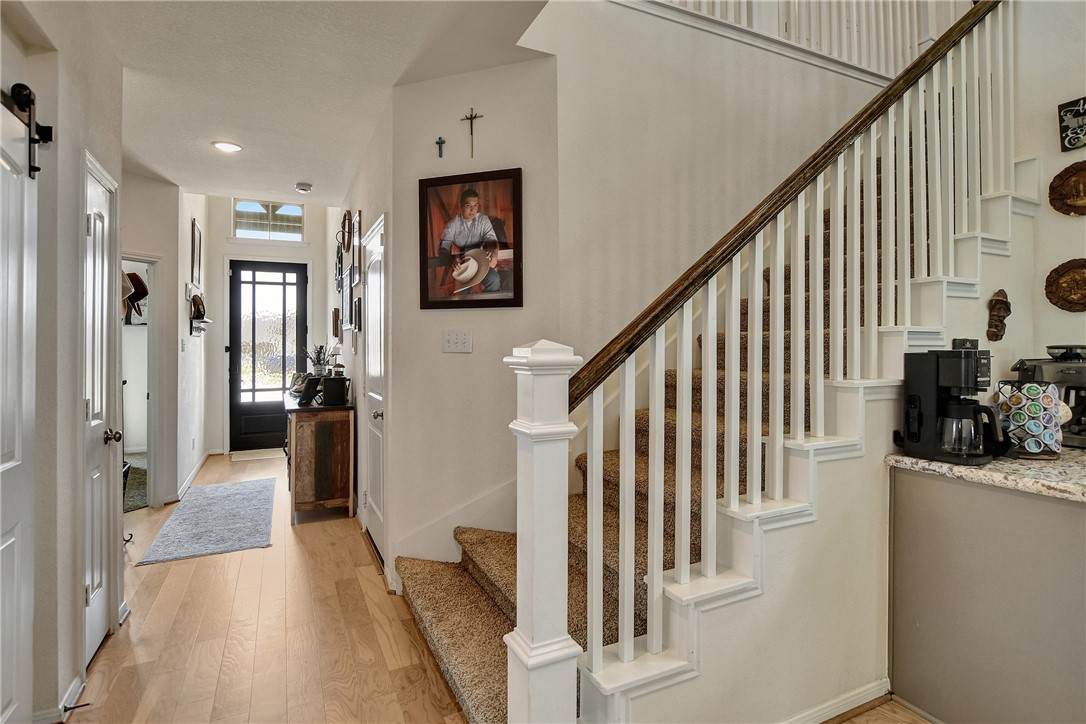
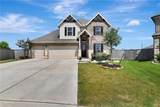
Beautiful home only 2 years old on a cul-de-sac with an extra-large lot and no one behind you for added privacy. This custom home was built after the model home and includes custom upgrades throughout. Featuring 5 bedrooms, an office, 3 baths, cathedral ceilings, natural light, granite countertops, a 5-burner gas stove, open concept living, tile backsplash, wood floors and carpeted bedrooms. The primary suite is downstairs with a walk-in closet, large bath, double vanities, soaker tub and walk-in shower. A guest bedroom is also downstairs. The office features barn doors for privacy. Upstairs offers 3 bedrooms, a second living/game room and attic storage. Enjoy the pantry, coffee bar, indoor laundry with cabinets, under-cabinet lighting, tankless water heater, extended driveway and patio. Sellers have a pool design ready to use. Additional features include a 9-foot glass front door, extra carpet padding, radiant barrier insulation, neutral colors and designer lighting. The open floor plan creates an inviting space for entertaining and everyday living, while the oversized lot offers room to relax, play or create your dream backyard. With privacy, thoughtful upgrades and flexible living space, this home is move-in ready and designed for comfort. Don’t miss this exceptional opportunity to own a newer custom-upgraded home in a desirable setting. The spacious layout provides room for family and guests, with thoughtful details that make this home beautiful, comfortable & functional.
-
5BEDS
-
0.32ACRES
-
3BATHS
-
01/2 BATHS
-
3,492SQFT
-
$132$/SQFT
Description
Beautiful home only 2 years old on a cul-de-sac with an extra-large lot and no one behind you for added privacy. This custom home was built after the model home and includes custom upgrades throughout. Featuring 5 bedrooms, an office, 3 baths, cathedral ceilings, natural light, granite countertops, a 5-burner gas stove, open concept living, tile backsplash, wood floors and carpeted bedrooms. The primary suite is downstairs with a walk-in closet, large bath, double vanities, soaker tub and walk-in shower. A guest bedroom is also downstairs. The office features barn doors for privacy. Upstairs offers 3 bedrooms, a second living/game room and attic storage. Enjoy the pantry, coffee bar, indoor laundry with cabinets, under-cabinet lighting, tankless water heater, extended driveway and patio. Sellers have a pool design ready to use. Additional features include a 9-foot glass front door, extra carpet padding, radiant barrier insulation, neutral colors and designer lighting. The open floor plan creates an inviting space for entertaining and everyday living, while the oversized lot offers room to relax, play or create your dream backyard. With privacy, thoughtful upgrades and flexible living space, this home is move-in ready and designed for comfort. Don’t miss this exceptional opportunity to own a newer custom-upgraded home in a desirable setting. The spacious layout provides room for family and guests, with thoughtful details that make this home beautiful, comfortable & functional.
© 2026 Bryan-College Station Regional Multiple Listing Service. IDX information is provided exclusively for consumers' personal, non-commercial use and may not be used for any purpose other than to identify prospective properties consumers may be interested in purchasing. Data is deemed reliable but is not guaranteed accurate by the MLS or Cherry Ruffino Team | Coldwell Banker Apex. Data last updated 2026-10-14T15:33:49.643.
 Listing information © 2026 Bryan-College Station Regional Multiple Listing Service. Listing provided courtesy of Deborah Stepanek of CB&A, Realtors: (832) 678-4770.